

566 Esaw Drive
Elgin, SC 29045
- 5 Beds
- 4 Baths Full Baths: 3 Half Baths: 1
- 3,022 SqFt
- 7,405 Lot Size
- 2021 Year Built
GALLERY
PROPERTY DETAIL
Key Details
Property Type Single Family Home
Sub Type Single Family
Listing Status Active
Purchase Type For Sale
Square Footage 3, 022 sqft
Price per Sqft $135
Subdivision Catawba Hill
MLS Listing ID 637982
Style Traditional
Bedrooms 5
Full Baths 3
Half Baths 1
Construction Status Resale
HOA Fees $700/ann
HOA Y/N Yes
Year Built 2021
Lot Size 7,405 Sqft
Property Sub-Type Single Family
Location
State SC
County Richland
Area Columbia Northeast
Rooms
Primary Bedroom Level Main
Master Bedroom Double Vanity, Tub-Garden, Separate Shower, Closet-Walk in, Ceiling Fan, Separate Water Closet, Floors - Carpet
Bedroom 2 Second Bath-Shared, Closet-Walk in, Ceiling Fan, Floors - Carpet
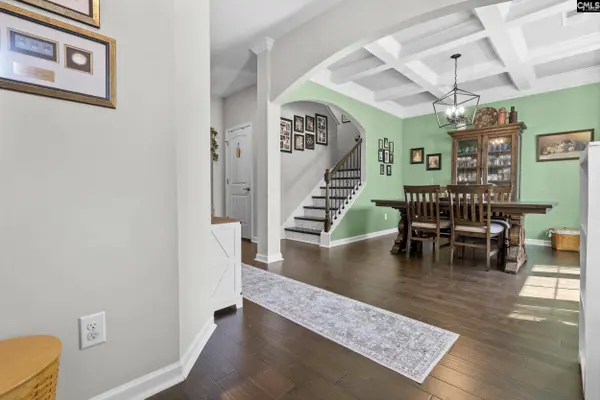
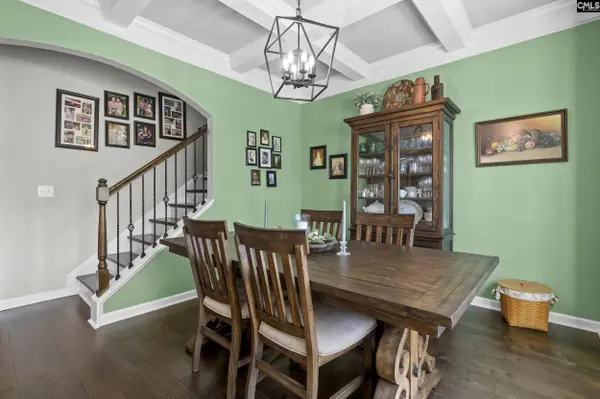
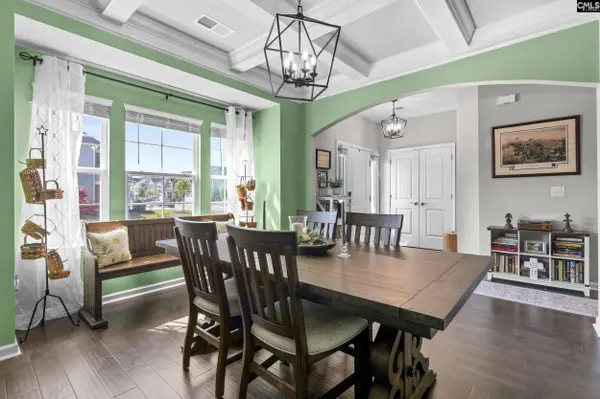
Dining Room Main Floors-Hardwood
Kitchen Main Cabinets-Natural, Eat In, Floors-Hardwood, Island, Pantry, Counter Tops-Granite, Backsplash-Tiled, Recessed Lights
Building
Story 2
Foundation Slab
Sewer Public
Water Public
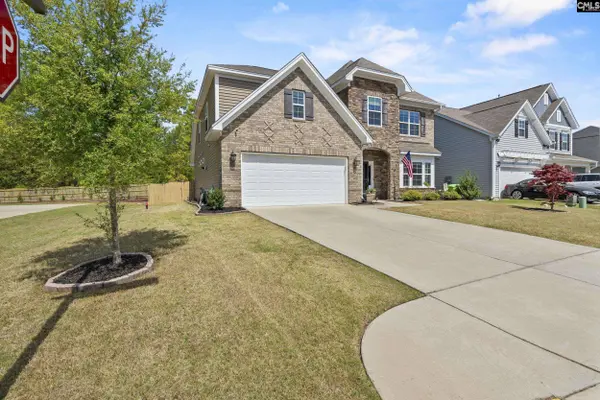
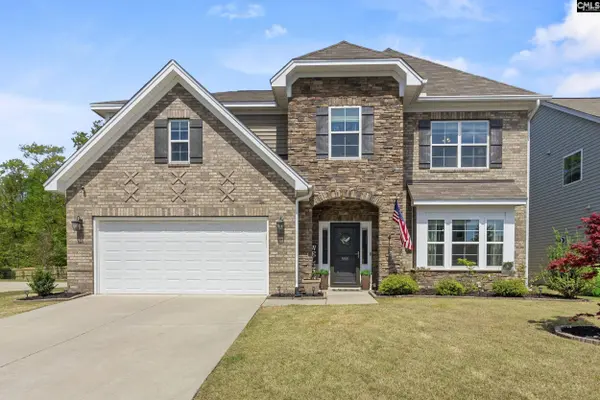
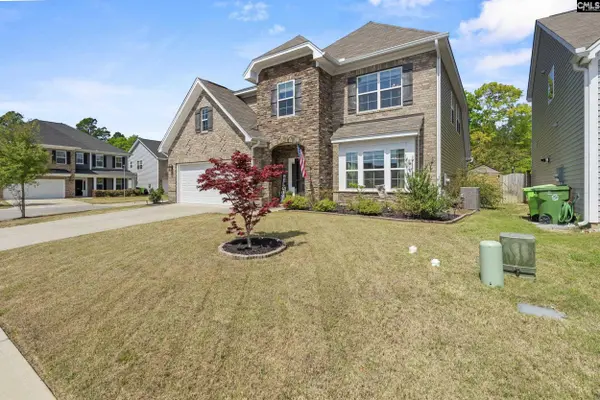
Structure Type Brick-Partial-AbvFound,Vinyl
Construction Status Resale
Interior
Interior Features Attic Pull-Down Access, Ceiling Fan, Garage Opener, Smoke Detector
Heating Central
Cooling Central
Fireplaces Number 1
Fireplaces Type Gas Log-Natural
Equipment Dishwasher, Disposal, Microwave Above Stove, Refrigerator, Tankless H20
Exterior
Exterior Feature Patio, Sprinkler, Gutters - Full, Fireplace, Back Porch - Covered
Parking Features Garage Attached, Front Entry
Garage Spaces 2.0
Fence Privacy Fence
Pool No
Street Surface Paved
Schools
Elementary Schools Catawba Trail
Middle Schools Summit
High Schools Spring Valley
School District Richland Two
Others
Virtual Tour https://unbranded.youriguide.com/566_esaw_dr_elgin_sc/
SIMILAR HOMES FOR SALE
Check for similar Single Family Homes at price around $409,900 in Elgin,SC

Active
$299,900
413 West Peaceful Pines Way, Elgin, SC 29045
Listed by Century 21 Vanguard4 Beds 3 Baths 2,342 SqFt
Pending
$325,000
18 Brake Court, Elgin, SC 29045
Listed by Keller Williams Preferred5 Beds 3 Baths 2,315 SqFt
Open House
$359,900
3020 Cannon Place, Elgin, SC 29045
Listed by Upside Realty LLC4 Beds 3 Baths 2,178 SqFt
CONTACT